
Tenant Build-Out & Improvement Electrical in West Palm Beach, FL
The electrical scope is where fit-out budgets go wrong. A space that looks ready for a tenant often turns out to have a panel with no room, a service sized for the last occupant, and a lighting layout that suits an office rather than a clinic. Discovering that after the lease is signed is expensive. Discovering it before is a negotiating position. Nassif Electric has handled the electrical side of tenant improvements in South Florida since 1976, working directly for tenants and building owners and as the electrical subcontractor to general contractors. We are a Florida statewide licensed unlimited electrical contractor, License EC13001410, licensed, insured and bonded. Call 561-582-2600 about a space you are considering, or a fit-out already underway.
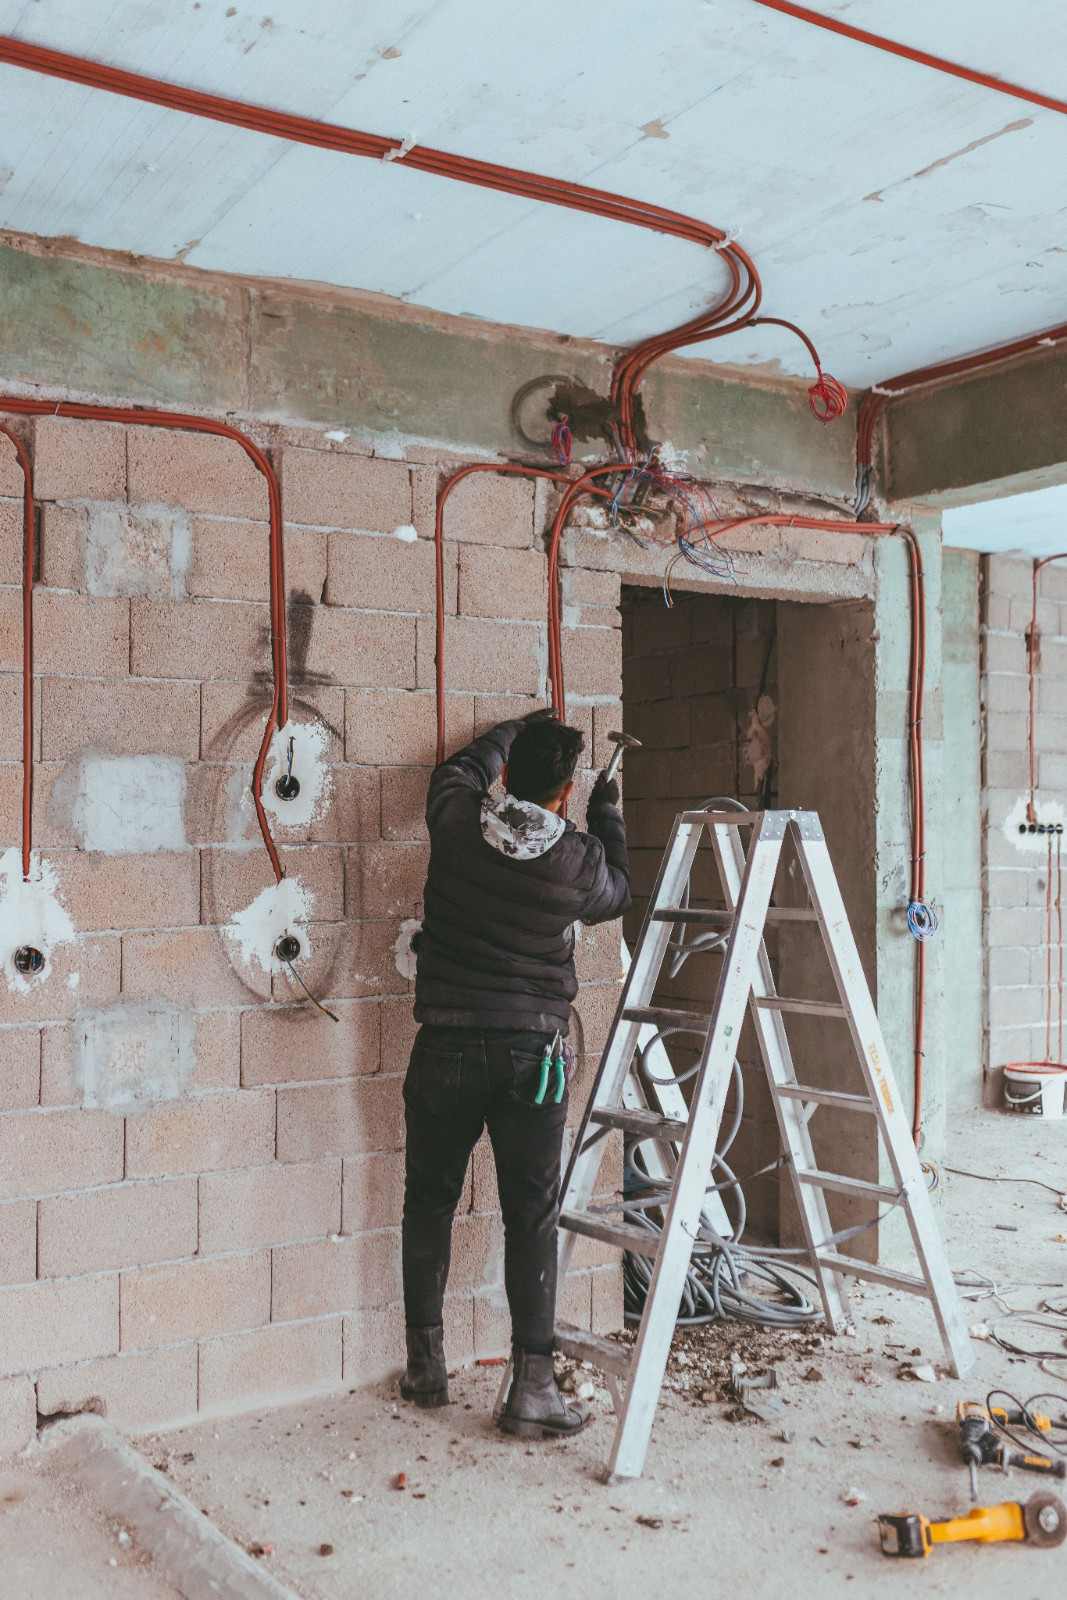

Before You Sign: The Electrical Check
The most useful thing we do on these projects often happens before anyone has signed anything.
A prospective tenant knows what their business needs. They rarely know what the space can supply, and the landlord usually does not know either, because the answer depends on what the previous occupant left behind. We look at the existing service, measure the actual load rather than reading the panel label, check what spare capacity exists in the panels, and compare it with what your equipment schedule will draw.
What that tells you before you commit:
- Whether the space can carry your equipment at all, or needs a service upgrade with utility involvement and a lead time.
- Whether the panels have room for the circuits you will add, or need replacing.
- What the electrical portion of your fit-out will realistically cost, so the TI allowance can be negotiated against a real number.
- Whether anything the previous tenant left is usable, which is usually the difference between a modest fit-out and an expensive one.
- Whether existing conditions are code-compliant, because problems you inherit become problems you pay to correct when you pull a permit.
That assessment takes a short visit and it has saved clients from signing leases that would have cost six figures to make usable.
What You Are Being Given: Shell, White Box or Second-Generation
Leases describe delivery condition in shorthand, and the electrical implications differ enormously.
A cold shell is effectively an empty box. There may be a service to the space and little else: no distribution, no lighting, no devices. Everything electrical is yours to build, which is expensive but at least predictable, and you get to design it for your use.
A warm shell or white box usually means basic distribution, some lighting and a finished ceiling and walls. How much of it is usable depends entirely on how close your layout is to the generic one that was installed.
Second-generation space is a former tenant’s fit-out. This is where expectations and reality separate. A former office becoming a medical suite, or a former retail unit becoming a restaurant, may need almost everything redone despite looking finished, because the power requirement is several times higher. The fixtures and panels you can see tell you less than the service size you cannot.
We will tell you which of these you are actually being offered, whatever the lease calls it, and what each one means for your scope.
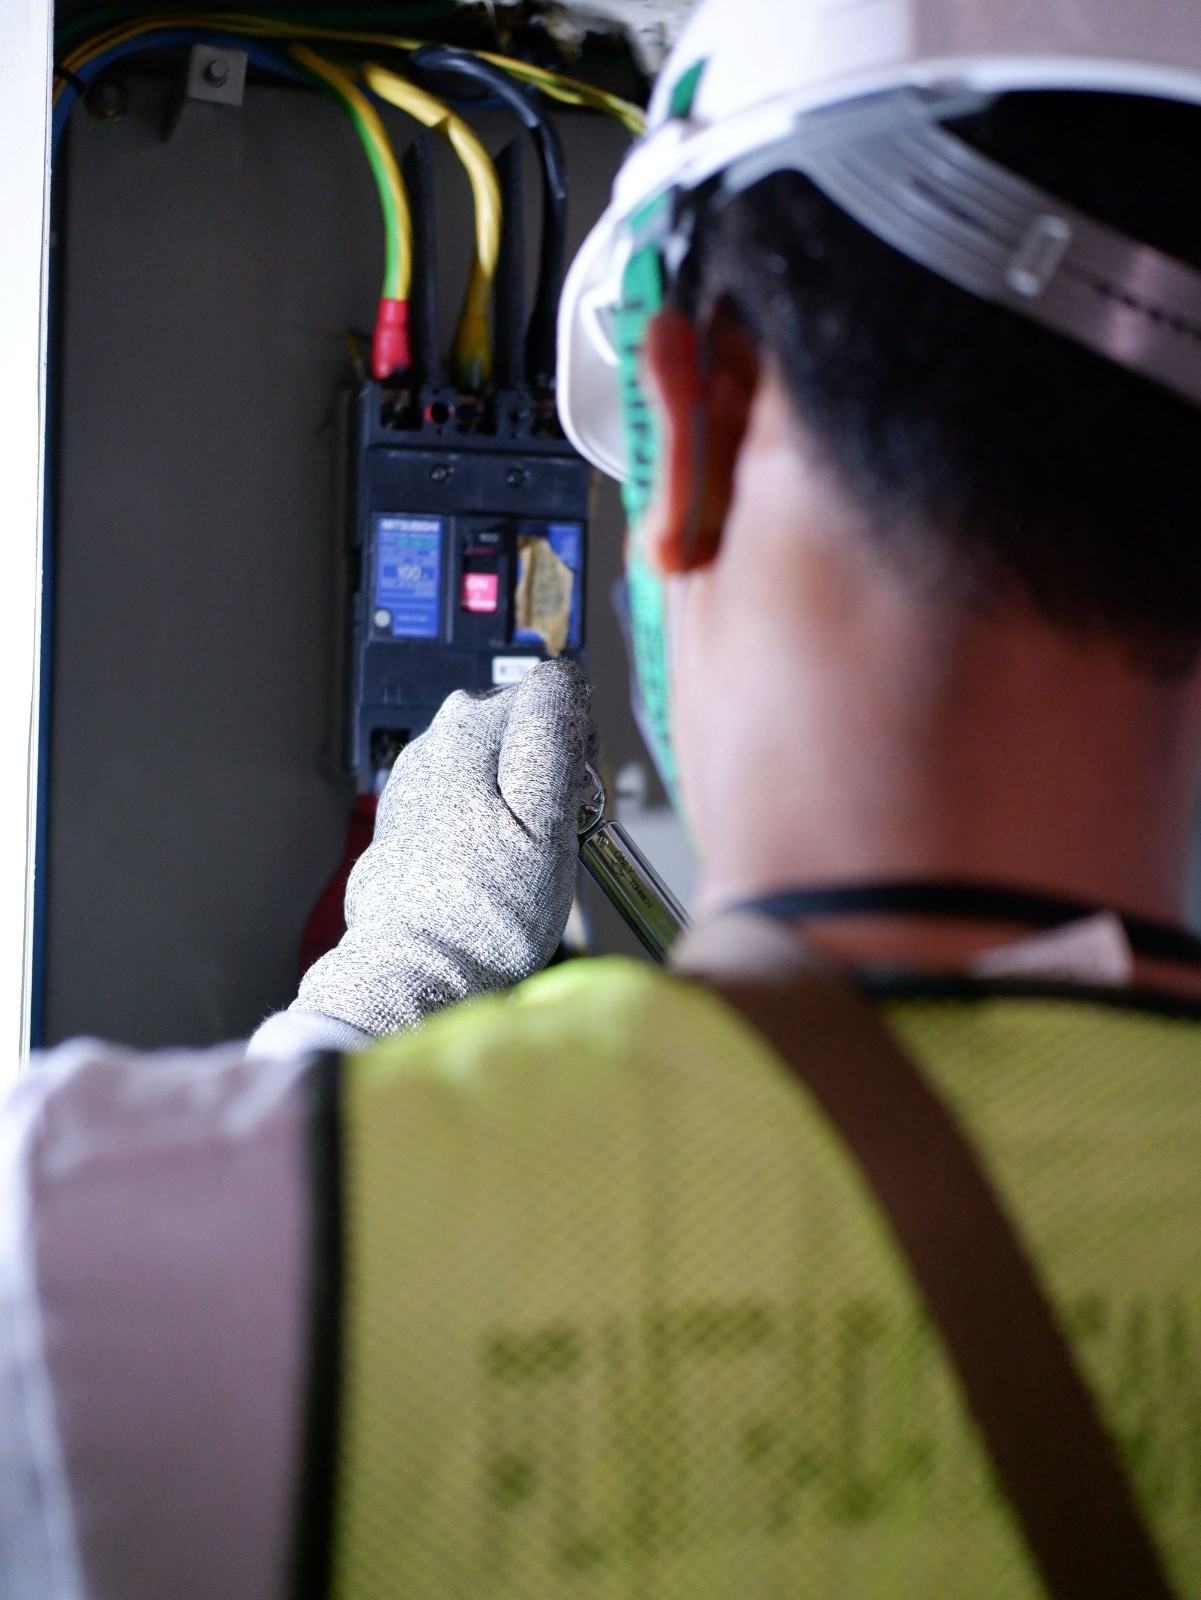
TI Allowances and Who Pays for What
Most leases include a tenant improvement allowance, a sum the landlord contributes toward making the space usable. Two things about it matter on the electrical side.
First, the allowance is usually negotiated before anyone has priced the work. If the electrical scope is larger than assumed, the gap comes out of the tenant’s pocket. A realistic electrical number before signing is how that gap gets avoided, and it is also a legitimate argument for a larger allowance.
Second, the division of responsibility is worth reading carefully. Landlord work and tenant work are often separated in a work letter, and service capacity frequently sits in an ambiguous middle. Whether a service upgrade is a building improvement or a tenant improvement is a question with a large number attached, and it is far easier to settle before signature than after.
We provide a scoped electrical estimate you can take into that negotiation, broken out so the landlord’s side and yours can be separated clearly.
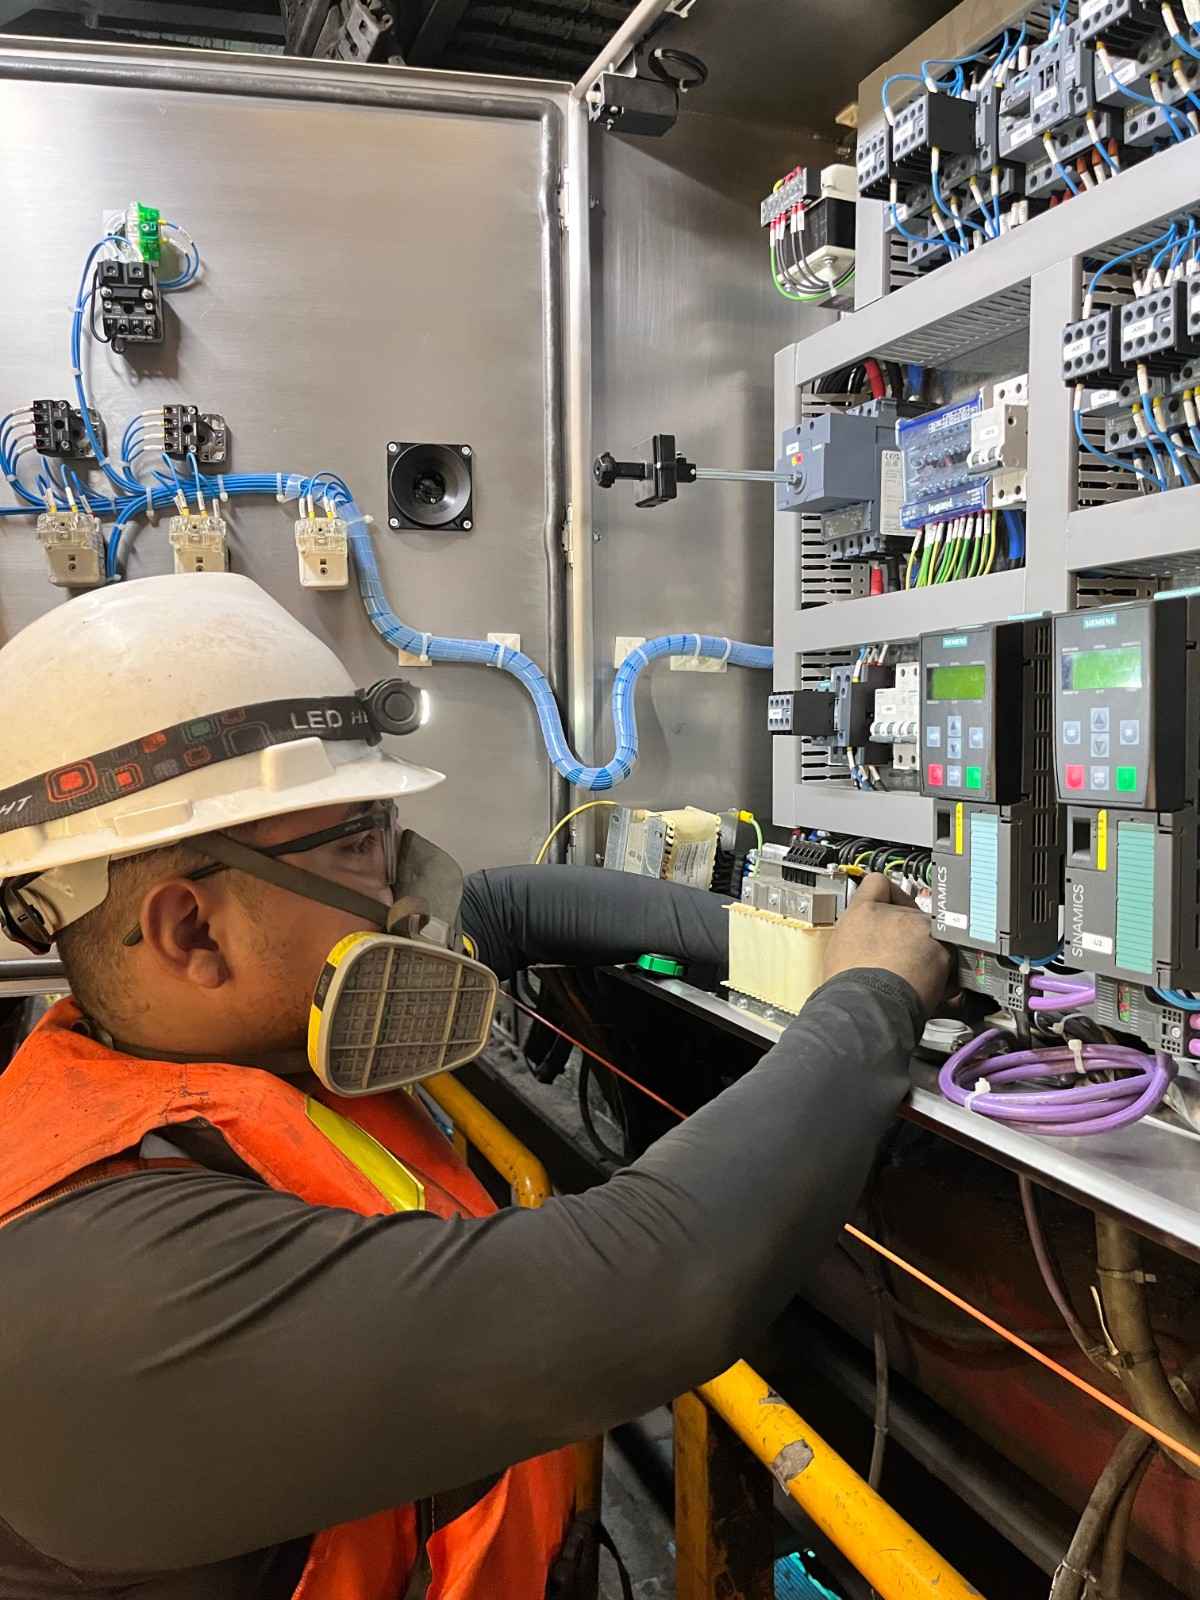

Fit-Outs by Use Type
Office and professional
Workstation and floor box power, conference and AV circuits, server and IT room power with dedicated circuits, lighting and the controls the energy code requires, and enough flexibility to reconfigure later without opening the ceiling again. Office tenants move walls more often than any other type, so building for that at the start pays for itself.
Retail
Sales floor and display lighting, track and accent circuits, point of sale, back-of-house and stockroom power, signage circuits and exterior lighting. Retail fit-outs usually run against a lease commencement date that does not move, which shapes the whole sequence.
Restaurants and food service
The heaviest electrical scope of any fit-out. Equipment circuits built to the equipment schedule, hood and make-up air interlocks, refrigeration and walk-in circuits, and dedicated circuits where equipment requires them. The schedule determines the service size, and the service size determines whether the project needs utility involvement and therefore how long it takes. A space that was retail and is becoming a restaurant should be checked for capacity before the lease is signed.
Medical and dental
Equipment circuits to manufacturer requirements, dedicated and isolated power where the application calls for it, imaging equipment loads, and the additional code requirements that patient care spaces carry. These need the equipment list early, because retrofitting them is considerably harder than designing them in.
Salons, gyms and personal services
Station power, water heating loads, equipment circuits and lighting. These are often underestimated, because the equipment draws more than the previous office tenant ever did.
Warehouse and flex space
Three-phase distribution, equipment and machine circuits, high bay lighting, and power for racking, dock equipment and compressors.
Landlord Requirements and Building Standards
In most multi-tenant buildings the landlord sets conditions on how the work gets done, and ignoring them creates problems at the end of the project rather than the start.
Common requirements: plans submitted for landlord approval before work begins, specified building standards for fixtures, ceiling grid and devices in common sightlines, approved contractor lists, insurance certificates naming the landlord, restrictions on working hours and on noise or dust while neighboring tenants are trading, rules about roof penetrations and access to shared electrical rooms, and a closeout package at the end.
We work within these routinely. The part worth raising early is access to the building’s electrical rooms and risers, because that is frequently where the schedule gets stuck while everyone waits for someone to open a door.
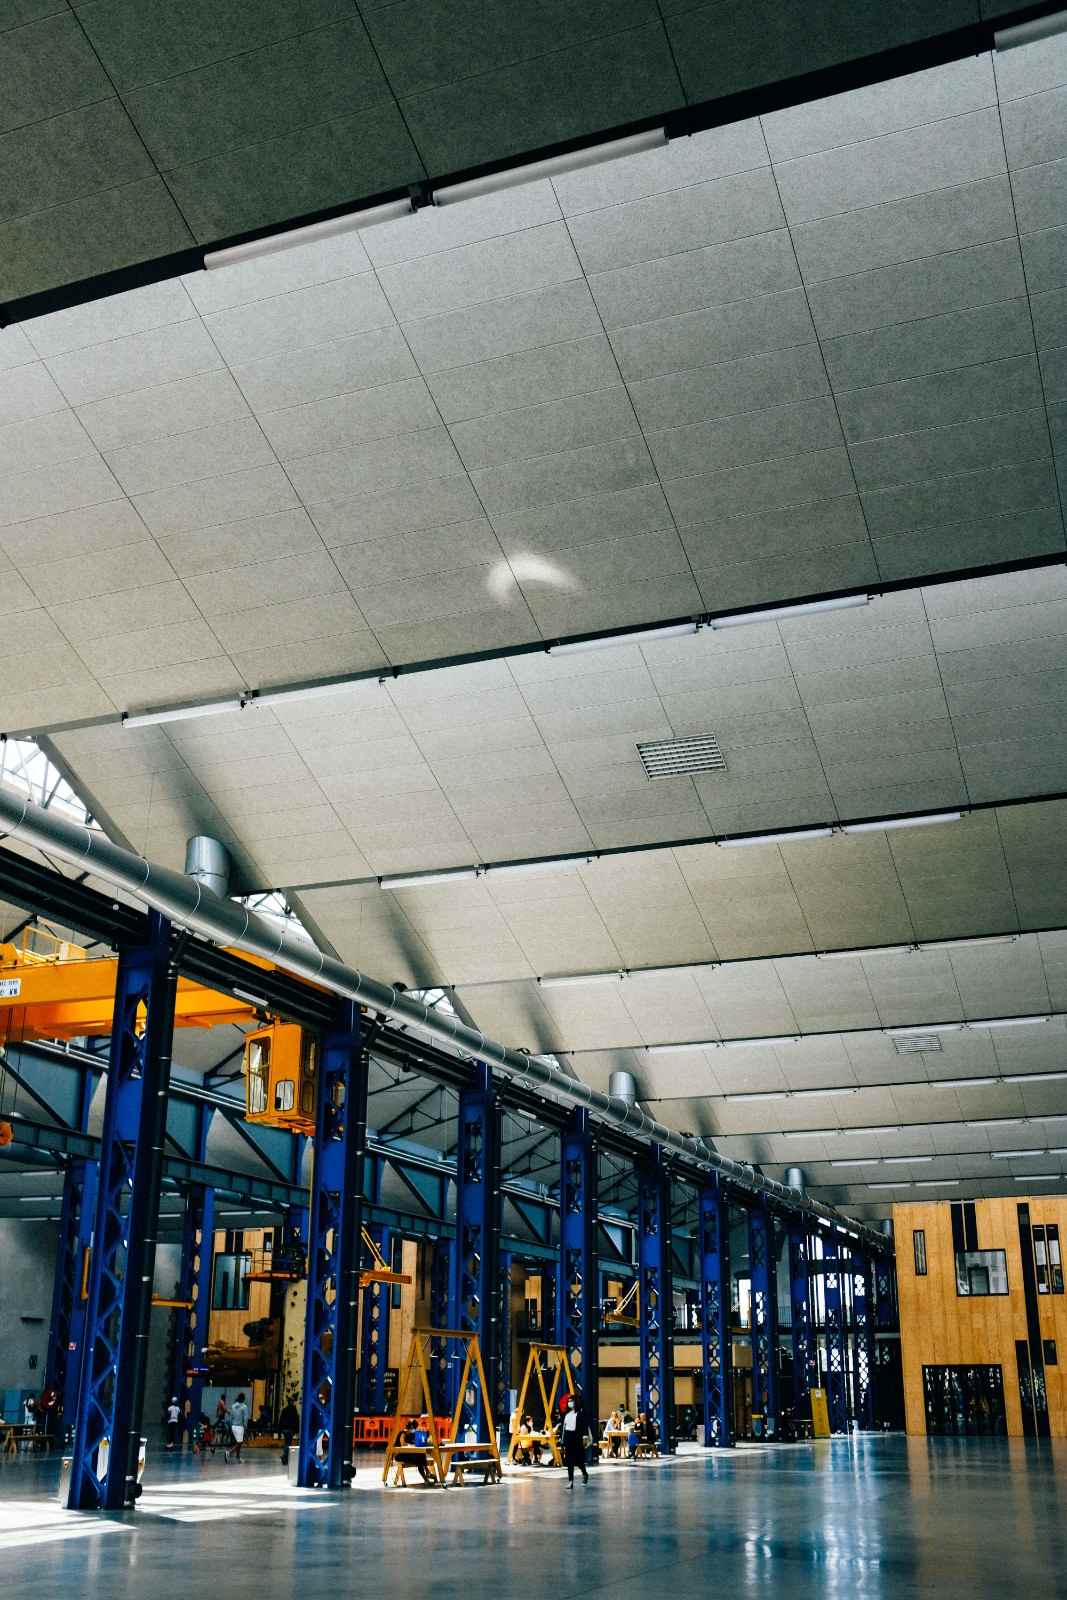
Working in an Occupied Building
Your fit-out is somebody else’s neighbor. The business next door is open, the floor above is working, and the building has other tenants with their own leases.
We plan the disruptive work for nights, early mornings and weekends: anything requiring a shutdown of shared circuits, core drilling, work in common corridors or shared electrical rooms, and anything loud. Where a shared panel has to come down, that gets scheduled and notified rather than discovered. Phased occupancy, where part of your space opens while the rest is still being built, is also workable and needs planning rather than improvisation.
The End of the Lease
Worth knowing at the beginning. Many commercial leases contain a restoration obligation requiring the tenant to return the space to its original condition, which can include removing electrical work you installed. Tenants who have forgotten this clause meet it as an unbudgeted cost in their final month.
Two practical consequences. Read the restoration clause before you build, because some of it is usually negotiable, and keep documentation of what was there when you arrived. We handle decommissioning and restoration work at lease end, and the job is considerably easier when somebody recorded the original condition five years earlier.
Why Tenants and Property Managers Use Nassif Electric
- Fifty years of commercial electrical work in South Florida, since 1976.
- Florida statewide licensed unlimited electrical contractor, License EC13001410.
- Licensed, insured and bonded, with certificates issued to landlord requirements.
- Pre-lease electrical assessments, so you know what a space can do before you commit to it.
- Scoped estimates you can take into a TI allowance negotiation.
- Night, early morning and weekend work in occupied buildings.
- We work directly for tenants and owners, and as the electrical subcontractor to general contractors.

Areas We Serve
We handle tenant improvement electrical throughout West Palm Beach, including downtown, the Clematis Street and Okeechobee Boulevard corridors, CityPlace and the surrounding office and retail districts, and across South Florida from Juno Beach to Fort Lauderdale: Palm Beach, Palm Beach Gardens, North Palm Beach, Jupiter, Riviera Beach, Lake Worth Beach, Greenacres, Wellington, Royal Palm Beach, Boynton Beach, Delray Beach and Boca Raton.
Frequently Asked Questions
-
Can you look at a space before I sign the lease?
Yes, and it is the most useful thing we do on these projects. We check the existing service, measure the actual load rather than reading the panel label, see what spare capacity the panels have, and compare it with what your equipment will draw. That tells you whether the space can do what you need, what the electrical fit-out will realistically cost, and whether you have an argument for a larger tenant improvement allowance. It is a short visit and it has stopped clients signing leases that would have been very expensive to make usable.
-
The space looks finished. Why would the electrical cost much?
Because what you can see tells you very little. The fixtures and the panel covers look the same whether the service behind them is 200 amps or 800. A former office being turned into a restaurant or a clinic typically needs several times the power the previous tenant used, and that means new distribution and sometimes a service upgrade. The finish is cosmetic; the capacity is the question.
-
What is the difference between a cold shell, a white box and second-generation space?
A cold shell is essentially an empty box with a service and little else, so all the electrical work is yours. A warm shell or white box has basic distribution, some lighting and finished surfaces, and how much is usable depends on how close your layout is to the generic one installed. Second-generation space is a previous tenant's fit-out, which can be a bargain or a trap depending on whether their use matched yours.
-
Who pays for the electrical work, me or the landlord?
It depends on the lease and the work letter, which usually separate landlord work from tenant work. The ambiguous item is frequently service capacity: whether upgrading the building service is a building improvement or a tenant improvement is a question with a large number attached, and it is much easier to settle before signature. We provide a scoped estimate broken out so the two sides can be separated in that conversation.
-
How long does a tenant fit-out take?
For the electrical portion, a straightforward office fit-out in a space with adequate capacity is usually a few weeks within the overall construction program. The things that extend it are a service upgrade, which brings utility scheduling and lead times, long lead times on distribution equipment, landlord approval cycles, and permit and inspection timing. The capacity question is the one that most often turns a two-month project into a five-month project, which is why we check it first.
-
We are turning a retail space into a restaurant. What should we expect?
A substantially larger electrical scope than the space currently has. The equipment schedule drives everything: cooking equipment circuits, hood and make-up air interlocks, refrigeration and walk-in circuits, and dedicated circuits where required. The total determines the service size, and if the existing service cannot carry it you need an upgrade with utility involvement. Get us the equipment schedule as early as you have it, ideally before the lease is signed.
-
Do you work directly for tenants, or only through a general contractor?
Both. On larger fit-outs we usually work as the electrical subcontractor to the general contractor running the project. On smaller ones, and on pre-lease assessments, we work directly for the tenant or the building owner.
-
Can you work around the other tenants in the building?
Yes, and it is normal for this kind of work. Anything requiring a shutdown of shared circuits, core drilling, work in common corridors or shared electrical rooms, and anything loud gets scheduled for nights, early mornings or weekends. Where a shared panel has to come down it is notified and planned rather than discovered by your neighbors.
-
Our landlord has building standards and an approval process. Is that a problem?
No, it is routine in multi-tenant buildings. Plans submitted for approval, specified standards for fixtures and devices in common sightlines, insurance certificates naming the landlord, restricted working hours and a closeout package at the end are all normal. The item worth raising early is access to the building electrical rooms and risers, because that is where schedules most often stall.
-
Will we have to remove the work when the lease ends?
Possibly. Many commercial leases include a restoration obligation requiring the space to be returned to its original condition, which can include removing electrical work the tenant installed. It is worth reading that clause before you build rather than in your final month, since parts of it are often negotiable, and worth documenting what was there when you arrived. We handle decommissioning and restoration at lease end.
-
Can you handle the permits?
Yes, for the electrical scope, and we meet the inspectors on site. On a fit-out run by a general contractor we coordinate with their permitting; working directly for a tenant we handle the electrical permit ourselves. Commercial fit-outs are inspected more thoroughly than residential work, and in food service and medical spaces there are additional agency requirements on top.
Looking at a Space?
Send us the address and what the business needs to do there. We will tell you what the space can actually supply, what the electrical fit-out involves, and what it will cost, while you still have room to negotiate.
Call 561-582-2600 or email [email protected] for a tenant build-out assessment.
